How much space does an interactive water table really need?
By the Interactive Water Exhibits team · August 2026
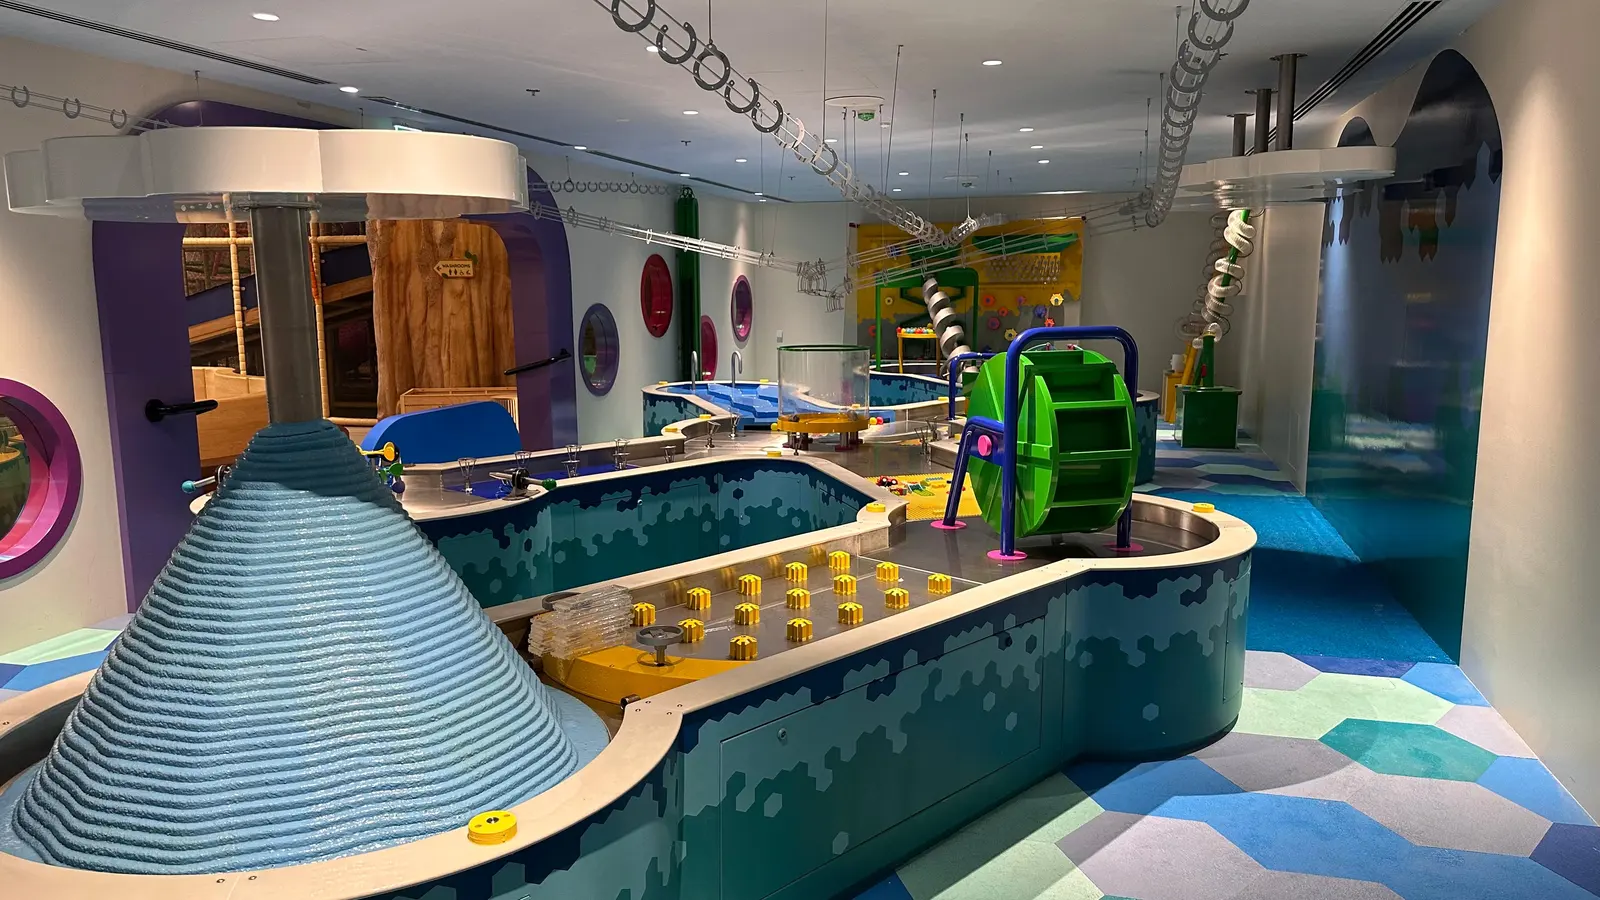
"How much space do we need?" is the first question in almost every water table project — and the honest answer is: less than you might fear, and more than just the table itself. Here is how we walk clients through the numbers.
The table footprint
A compact water table starts around 4–10 m² — enough for a single basin with several play stations, comfortable for six to eight children at once. A giant water table that anchors a gallery typically runs from 30 m² up to 100 m² or more, especially when several basins are connected by channels or overhead ball tracks. Because every table we build is custom-shaped, the basin can follow your floor plan — wrapping columns, hugging walls, or snaking through the room.
The splash and circulation zone
Plan a buffer of roughly 1.5–2 meters around the basin. This zone does three jobs: it catches splashes on drainage-friendly flooring, it gives children room to move between stations without crowding, and it lets strollers and wheelchairs circulate behind the players. As a rule of thumb, the full exhibit zone is about double the basin area.
Ceilings and verticals
A standard table needs no special ceiling height. Overhead ball transport tracks, raining clouds or tall vortex tanks change that: allow 3–4 meters clear for overhead elements, and confirm structural fixing points early if anything hangs from above.
Utilities
Water tables run on closed recirculation, so day-to-day water use is modest. You will need a power supply for pumps and filtration, and ideally a water connection and drain nearby for filling and maintenance — though self-contained reservoir systems work where plumbing is impractical.
A quick planning checklist
Bring these numbers to your architect: intended basin area, a 1.5–2 m buffer all around, flooring with drainage or wet-rated surface in the buffer zone, power at the exhibit location, water and drain within reach, and clear height for any overhead elements. With those settled, the rest is design.
Planning a space right now? Send us your floor plan — we will sketch options that fit it, from a single compact table to a full gallery.
Planning a water gallery or a single signature piece?
Tell us about your space, audience and budget — we'll come back with ideas, a timeline and a quote.
Let's Talk